



With offices in Venice, Arzignano and New York, AMAA has established itself in recent years as one of the most engaging voices on both the Italian and international architecture scenes. Here, architecture, contemporary art and interior design converge in a layered spatial composition, forming a cohesive whole.
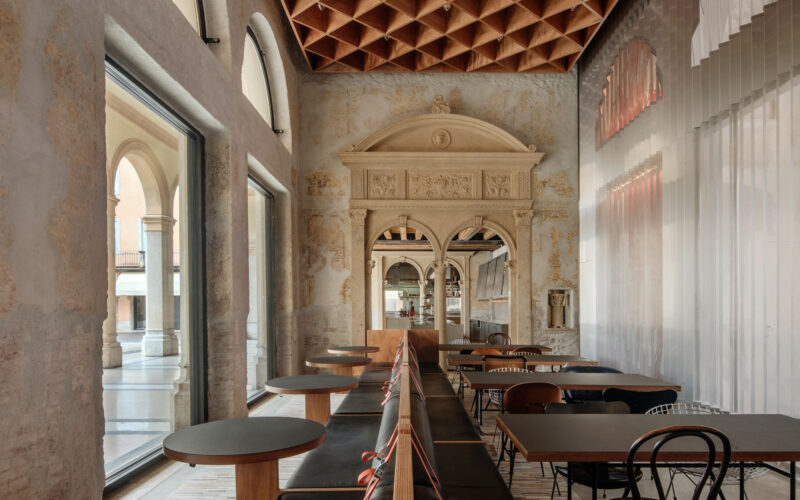
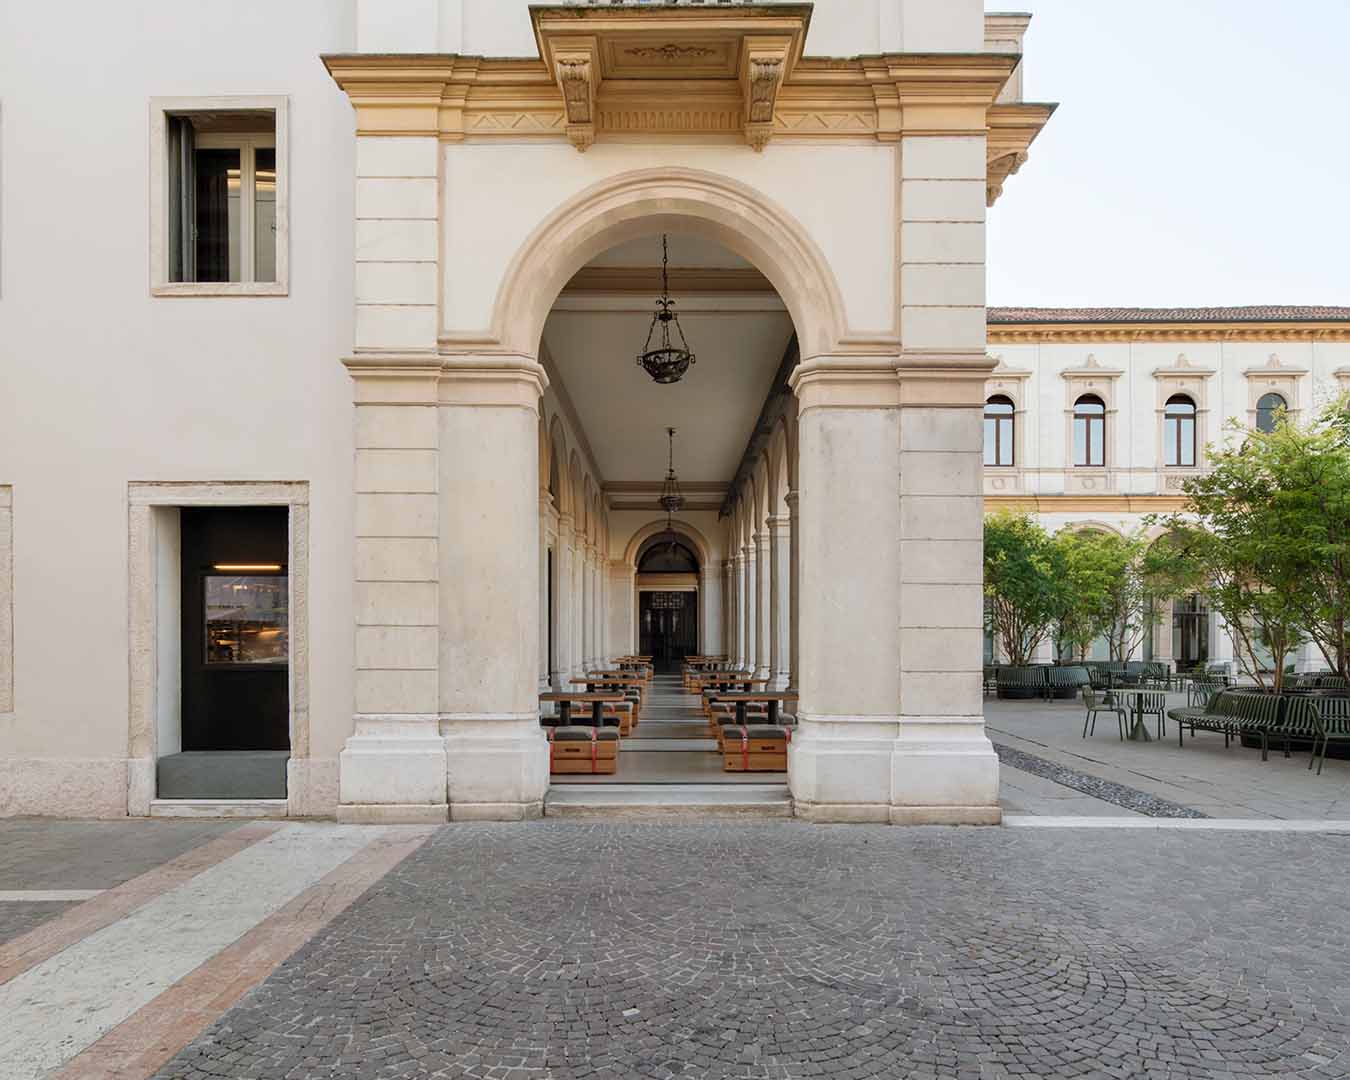
The café was built beneath the external arcade of the city’s historic Town Hall in the second half of the 19th century to a design by architect Antonio Caregaro Negri. Now it breathes again thanks to an experimental restoration. Fragments of past changes and traces of old wall decorations are deliberately left visible, working in a quiet conversation with contemporary craftsmanship and art.
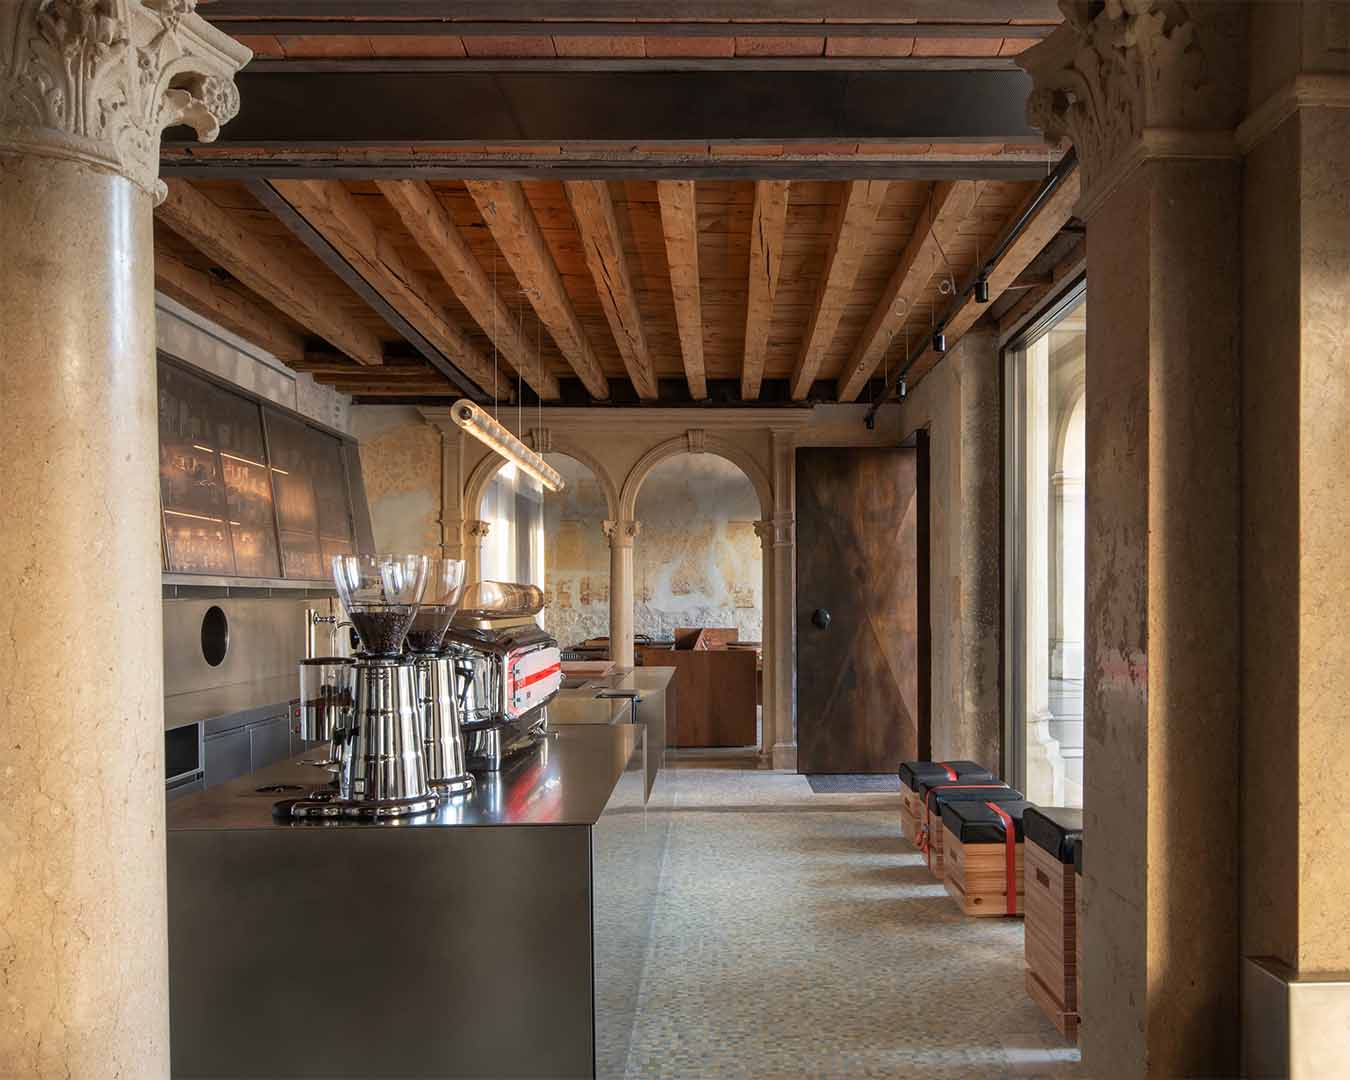
Visitors immediately sense that they are crossing a threshold: moving between the historic square outside and the interior, between the familiar and the unexpected. This tension is already apparent in the entrance door, positioned at the centre of the porticoed façade. Made as a pivoting element in burnished iron, it features a faceted, diamond-like geometry visible from both sides. The handle, carved from green Valmalenco serpentine marble, was designed by the Italian artist Nero / Alessandro Neretti.
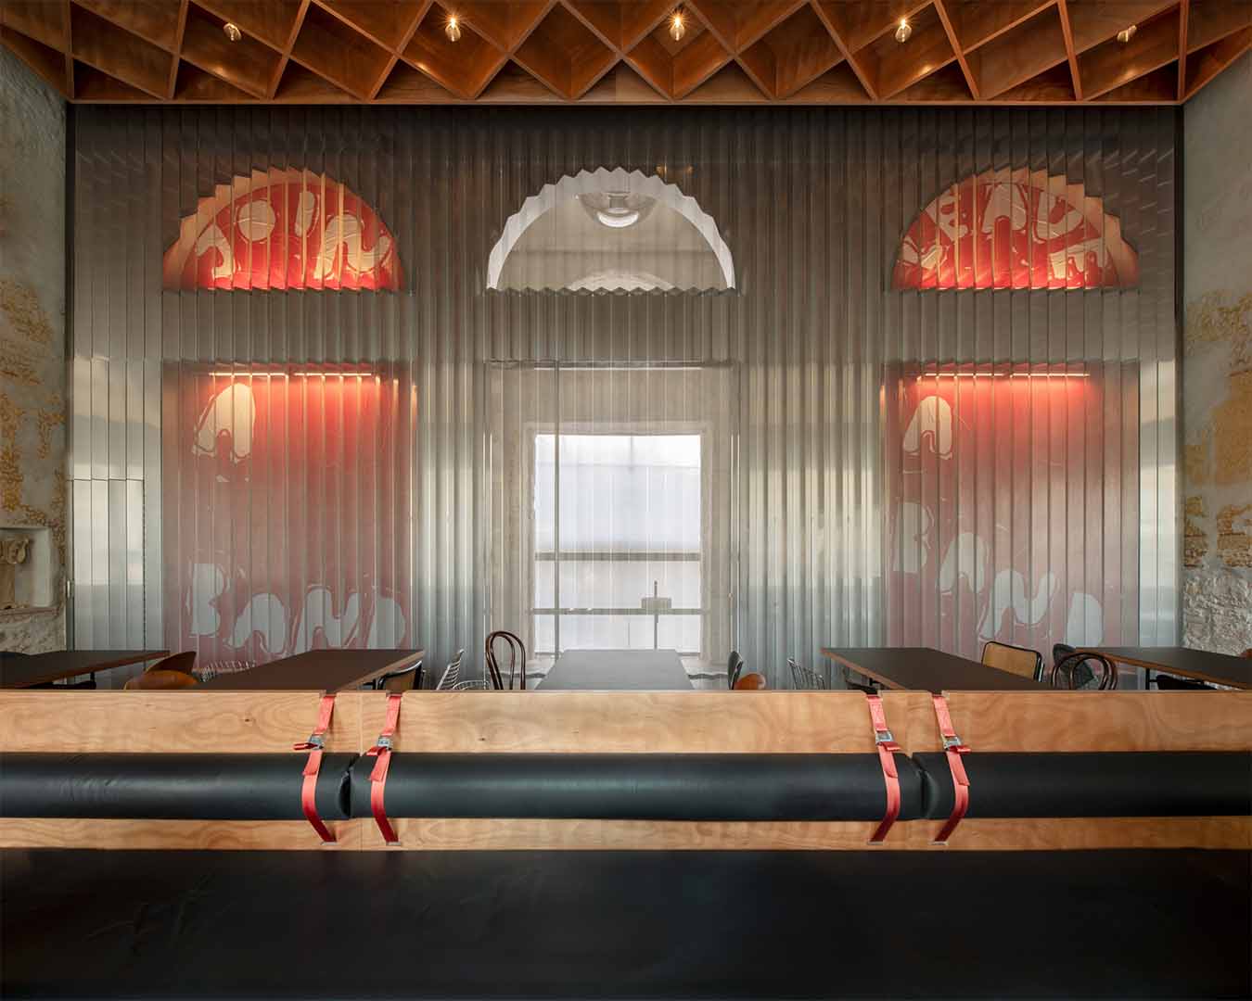
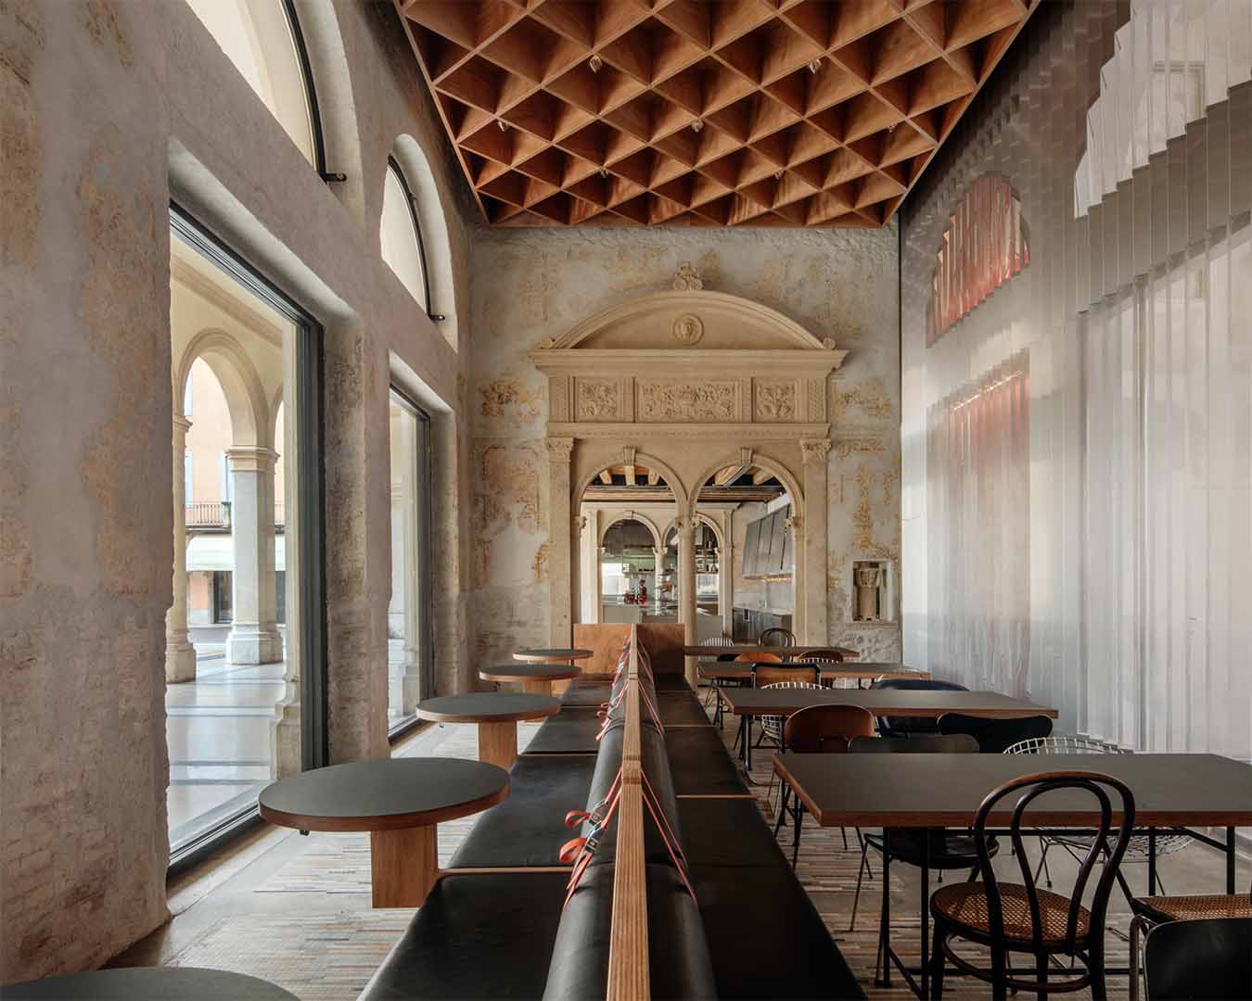
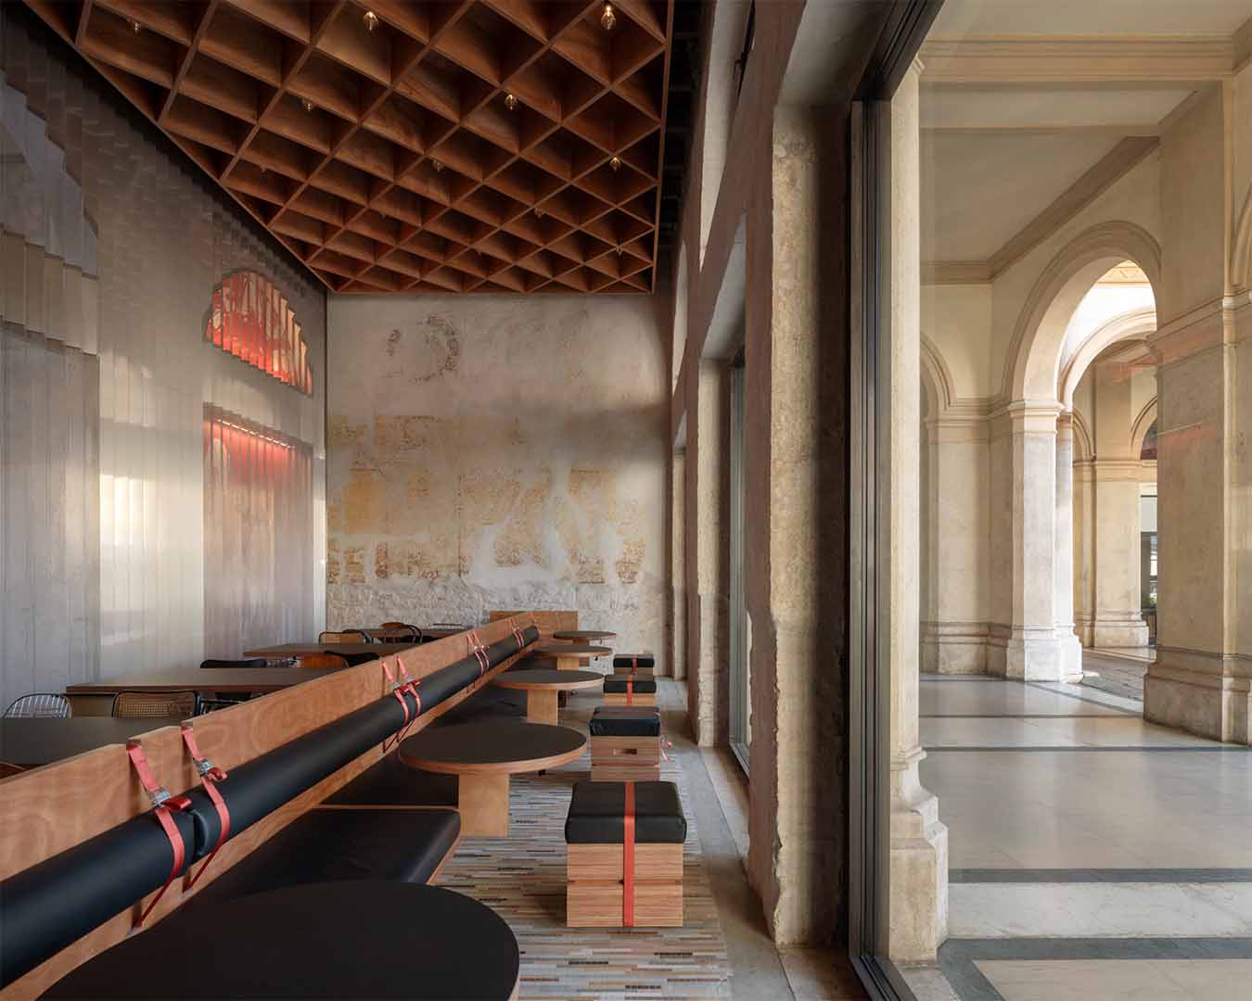
The sense of transition is particularly pronounced in the spatial layout, where a sequence of spaces unfolds like theatrical backdrops and classical harmony serves as a subtle thread running through the project’s more experimental moments. In the main hall, folded and perforated stainless-steel sheets form a wall of full-height arches that echo the rhythm of the external arcade. Behind this layered screen, temporary posters by artist Stefan Marx create a dynamic backdrop.
Directly opposite, custom-designed furnishings stand out for evoking the urban, underground atmosphere of the New York subway, while also referencing Donald Judd’s work.
The restoration in its most elemental form is the cornerstone of the project. This is evident in the pairing of an elegant polychrome mosaic floor with a coffered ceiling in wood, both in understated harmony with pivoting doors fitted with FritsJurgens systems. The first door, crafted in richly textured iron with a warm finish and faceted form, opens towards the square. A second pivoting door in micro-perforated aluminium serves as a spatial device, linking the public piazza to an inner courtyard.
This is not the first time AMAA has looked to Arzignano as a point of reference. Their regeneration project for District B, The [B] Zone, was selected among the ten best regional works at the Barbara Cappochin Biennial Prize in 2017. Here, existing materials are carefully recovered and intentionally left exposed. In the absence of superfluous layers, old and new materials — with iron and wood taking centre stage — define the true character of a place that remains deeply rooted in the life of its community.