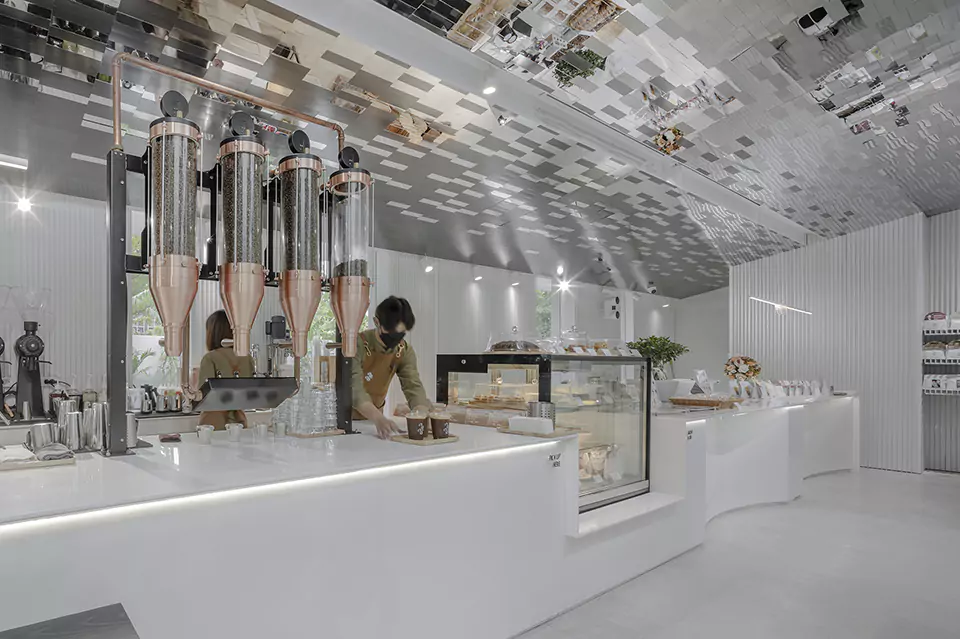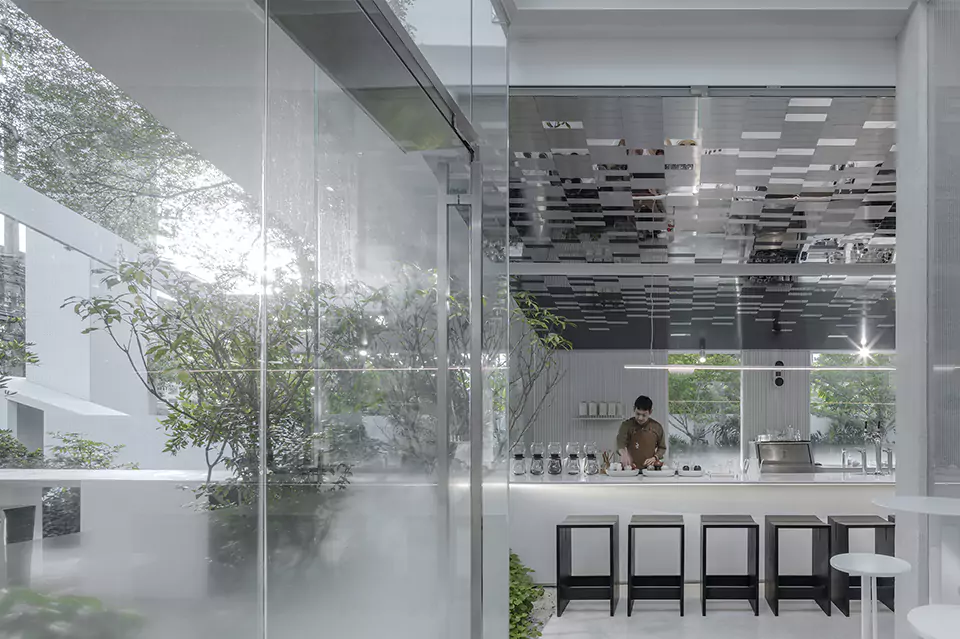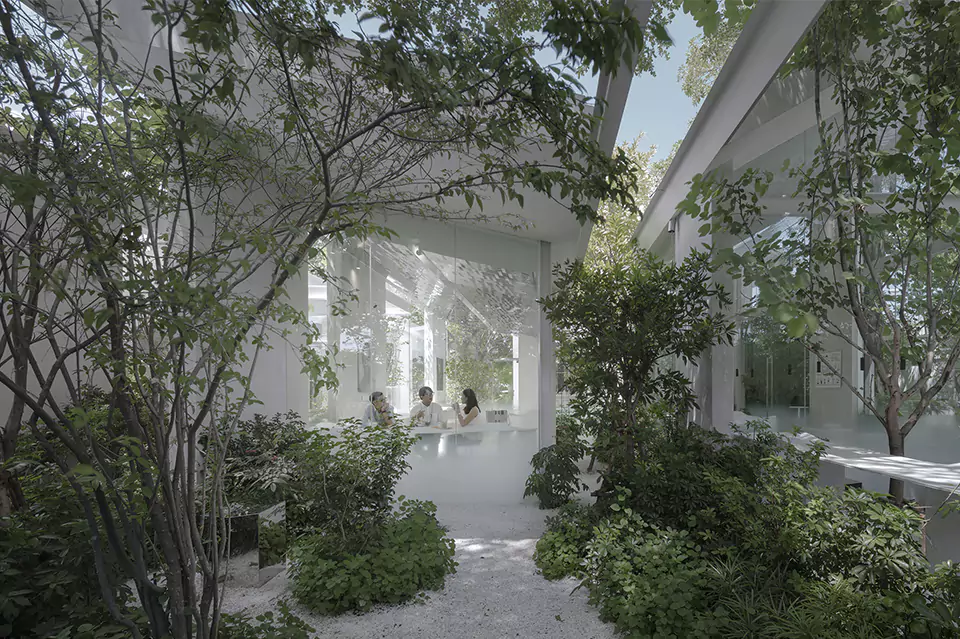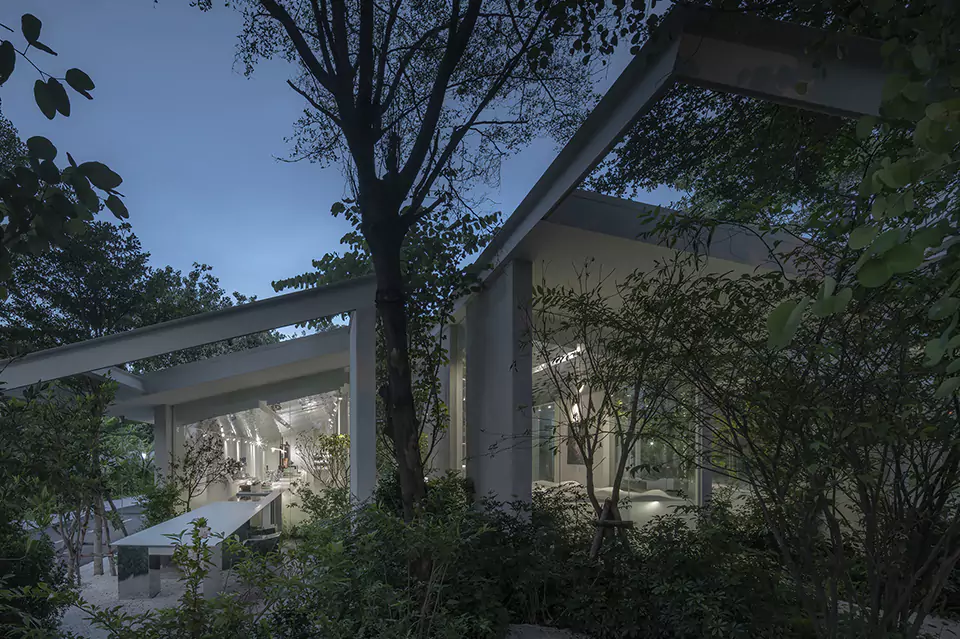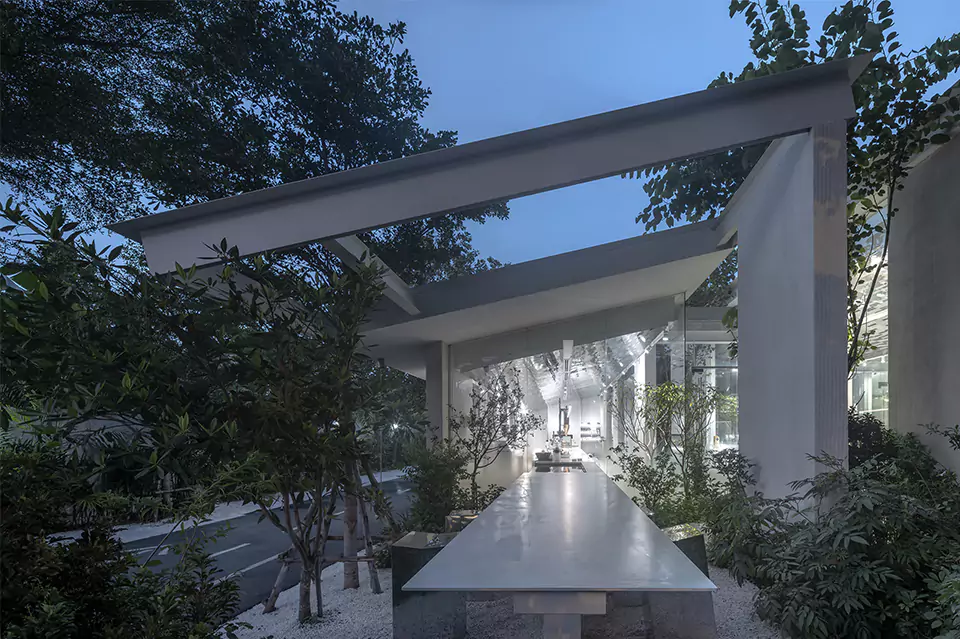




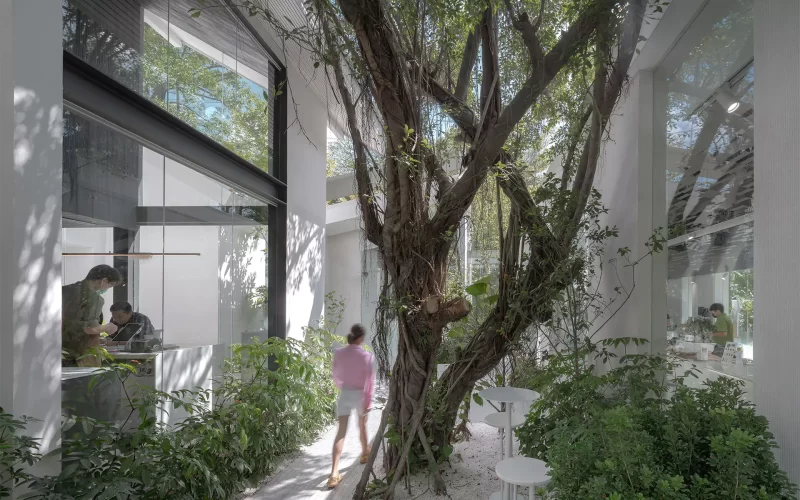
The second NANA Coffee Roesters Bangna store, designed by IDIN Architects, overlooks one of the main highways in the Bagna neighborhood in Bangkok. The careful design by the Thai studio has managed to recreate a place where the chaos of the city is distant, thus guiding the visitors to focus their attention on the coffee ritual.
In this place, the encounter with coffee becomes a real tasting experience: as Khun Warong Chalanuchpong, founder of NANA Coffee Roesters explains, “to obtain an ecstatic coffee that has international recognition as a Coffee Specialist, it is necessary to follow the process of production right from the plantations, with the selection of beans from different countries that the Cuppers (gourmet coffee experts) initiate together with the farmers themselves, passing through roasting, grinding and blending.” IDIN Architects studio renovated the space by taking up the corporate philosophy of NANA Coffee, which aims to enhance coffee in all its forms, interpolating it with its own stylistic code. As the name of the studio suggests, an acronym that stands for Integrating Design Into Architects, the team of designers led by Jeravej Hongsakul has sought an integration between the architectural space and the lush garden that surrounds it.
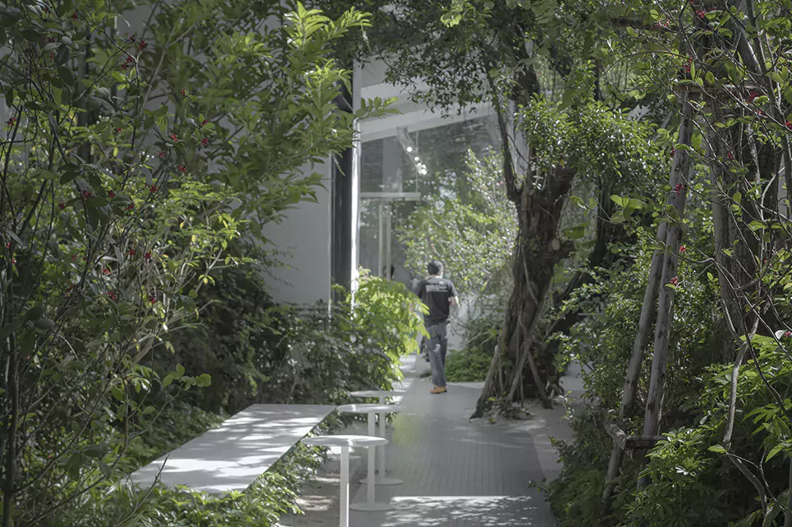

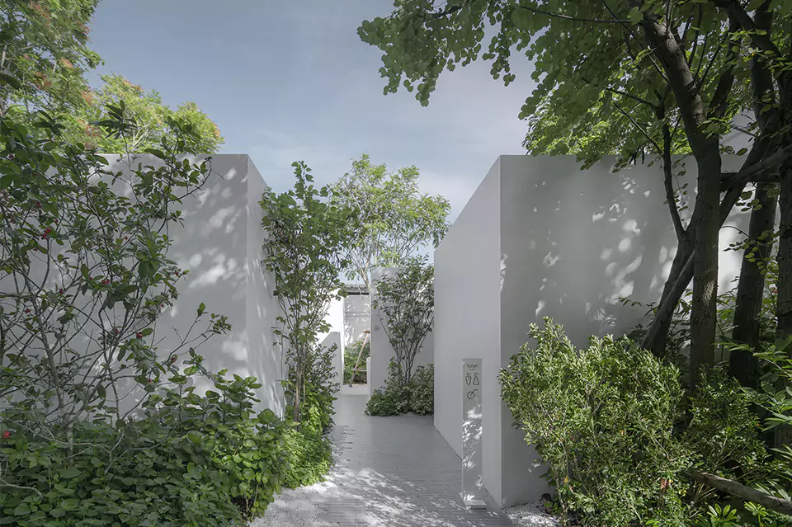
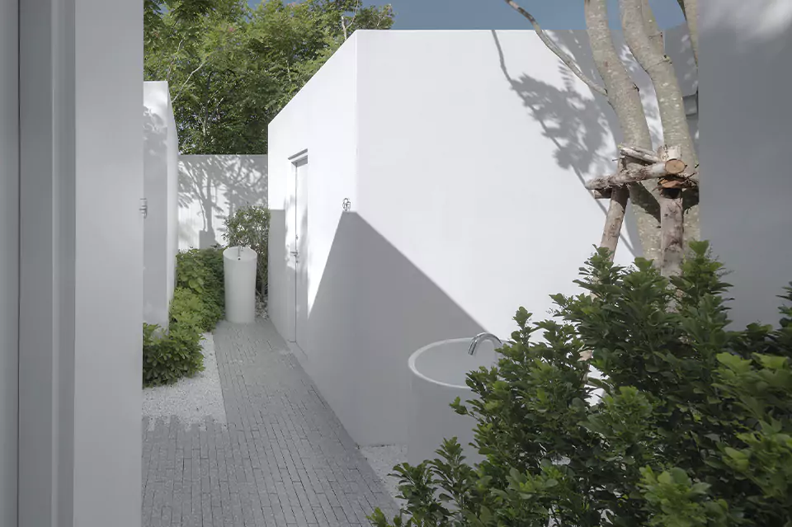
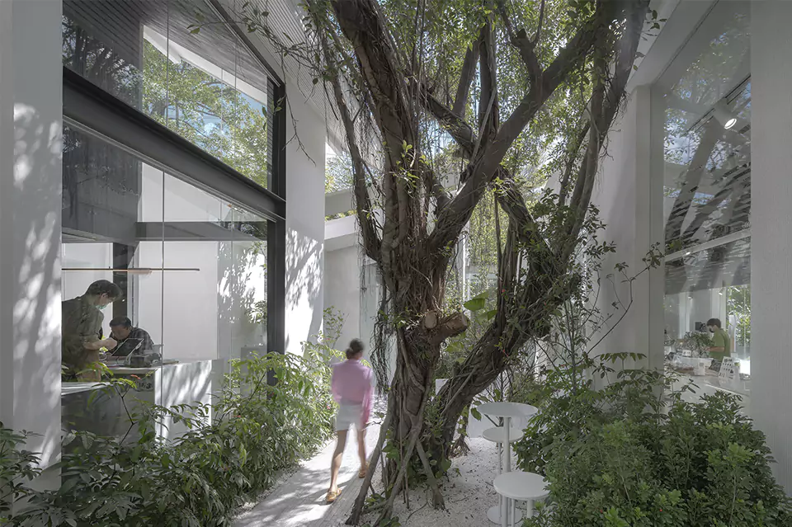
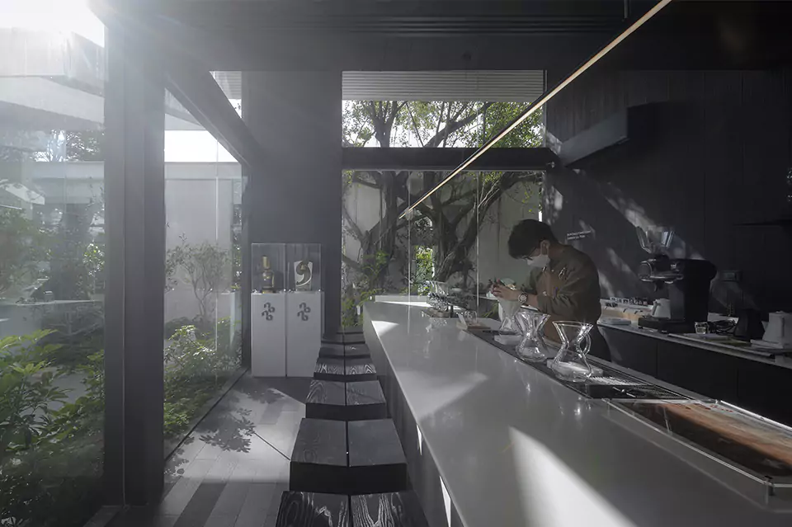
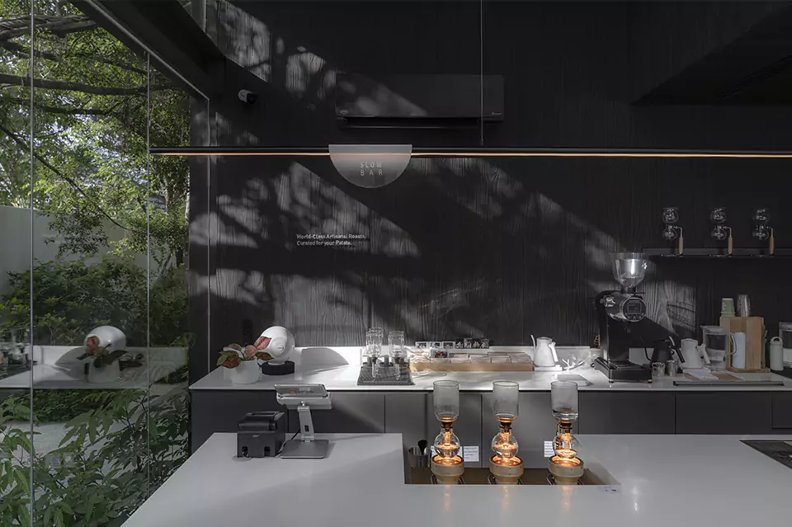
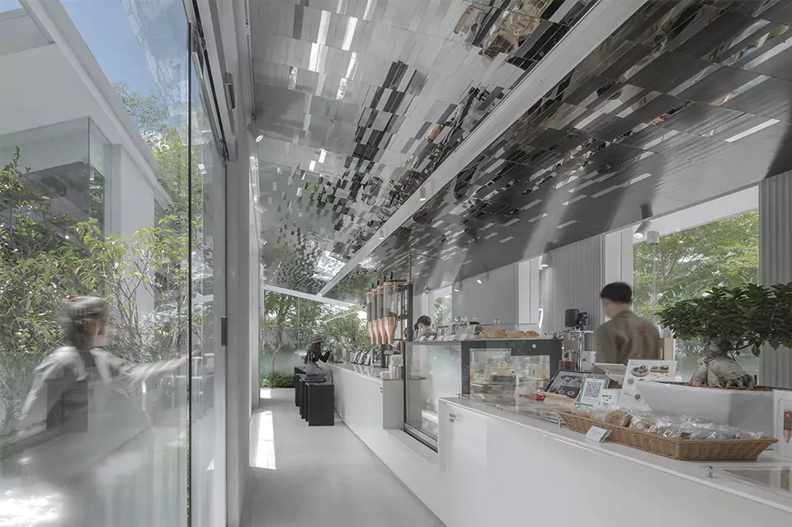
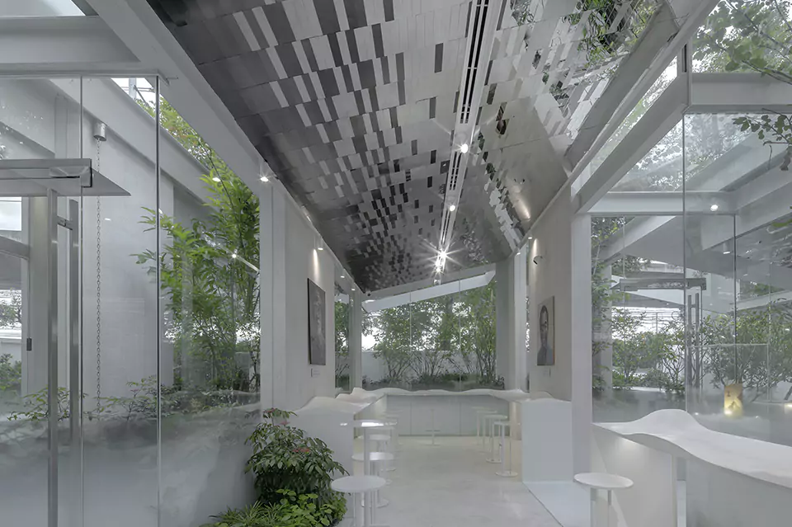
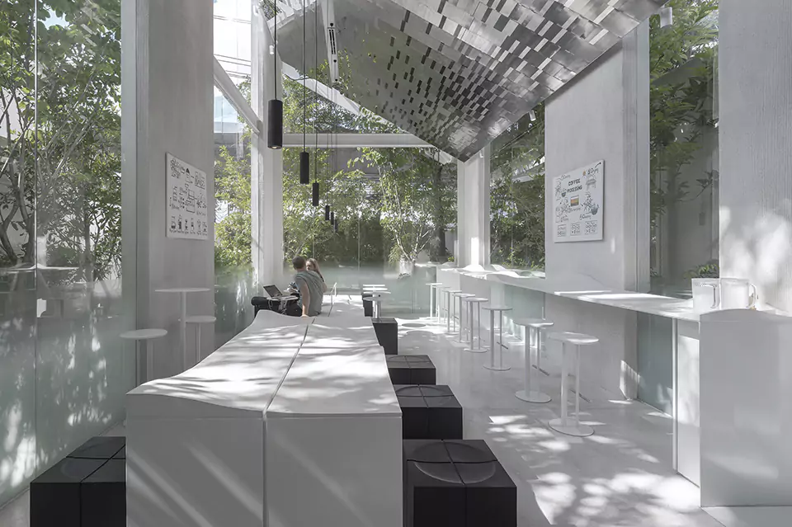
The main building is made up of three interconnected modules, built following the height given by a pre-existing building to which the new structure is grafted. These three rooms, where the Speed Bar and the seats are located, are characterized by large windows and are separated from each other by green areas, designed by landscape design studio TROP. The blurry effect, given by the reflections of the satin windows at the base, is amplified by the mirrored mosaics applied to the ceiling which manage to incorporate the greenery into the architectural space. The pre-existing building has been completely renovated while maintaining the same structure. The bathrooms are conceived and designed as individual cells located in an area of the garden, where greenery is used to separate and create privacy. The simplicity and functionality of the three buildings are also components present in the design of their interiors, which earned the studio first prize in the Interiors Design category of the DEMark 2022 competition. The intimate experience between client and café is also accentuated by the layout of the counters along the perimeter of the room. Thanks to their irregular surface, which deliberately recalls the mountain peaks in the south of the country where the beans come from, the counters manage to shift and redirect the consumer’s attention to the coffee. Once again, the design of the signage in the venue is based on the concept of concentration. Overall, the white space immersed in lush greenery deliberately plays with the concept of suspension, as if it were wrapped in clouds on the tops of a mountain.