



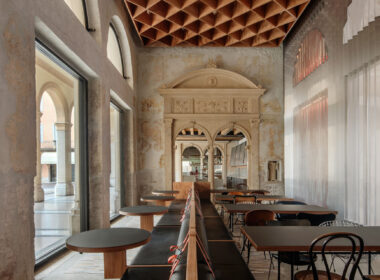

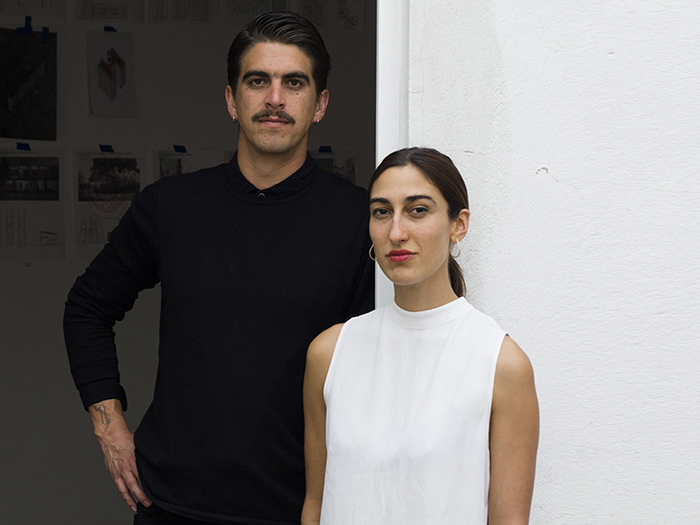
LANZA Atelier is an architectural studio based in Mexico City, founded by Isabel Abascal and Alessandro Arienzo, renowned for its innovative designs and thoughtful approach to space. With a diverse portfolio spanning residential, cultural and public projects – including product, interior and furniture design – LANZA has established itself in the Mexican contemporary architecture scene thanks to its delicate and coherent design identity.
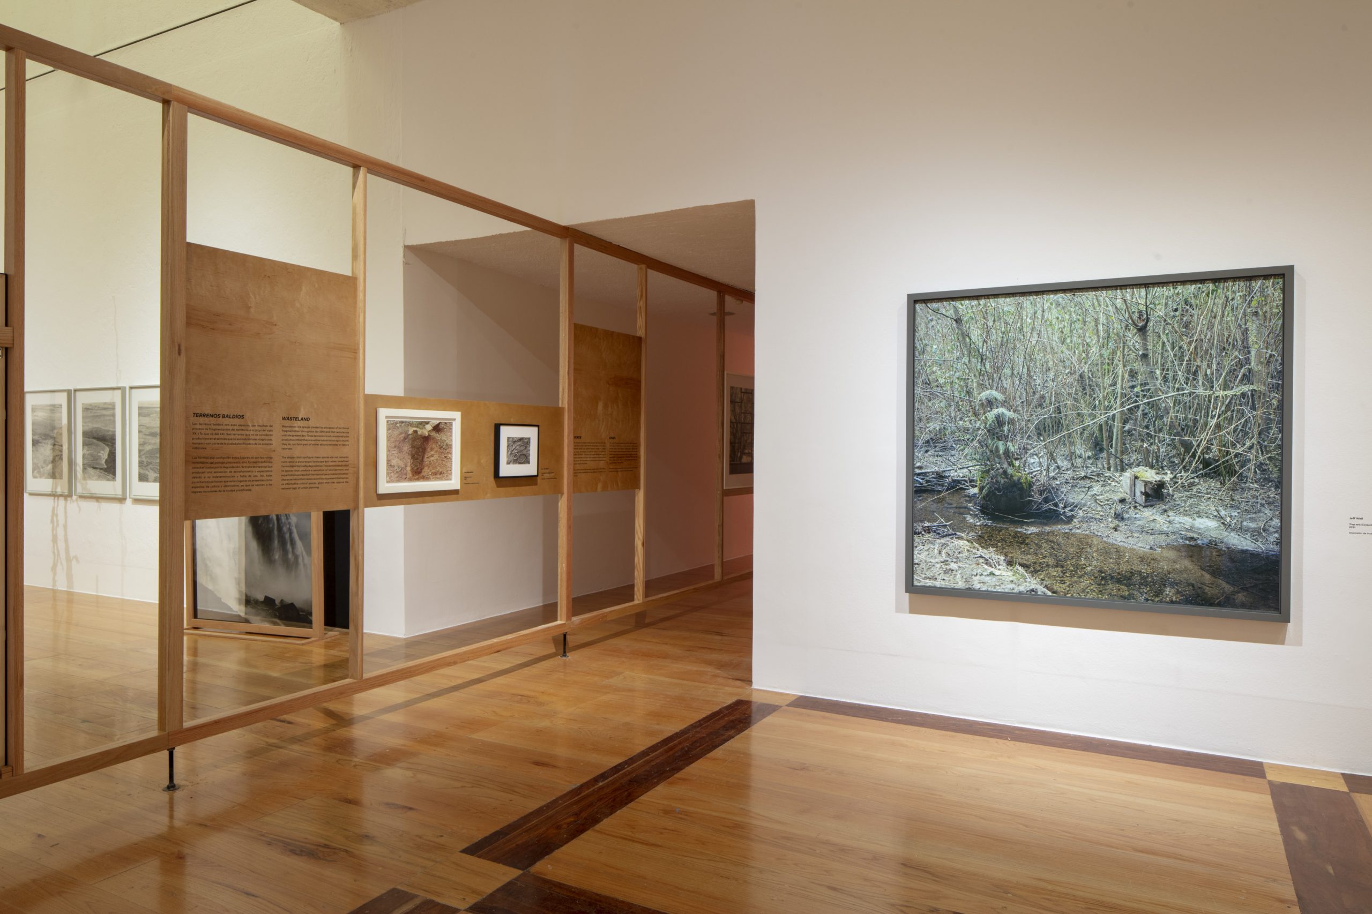
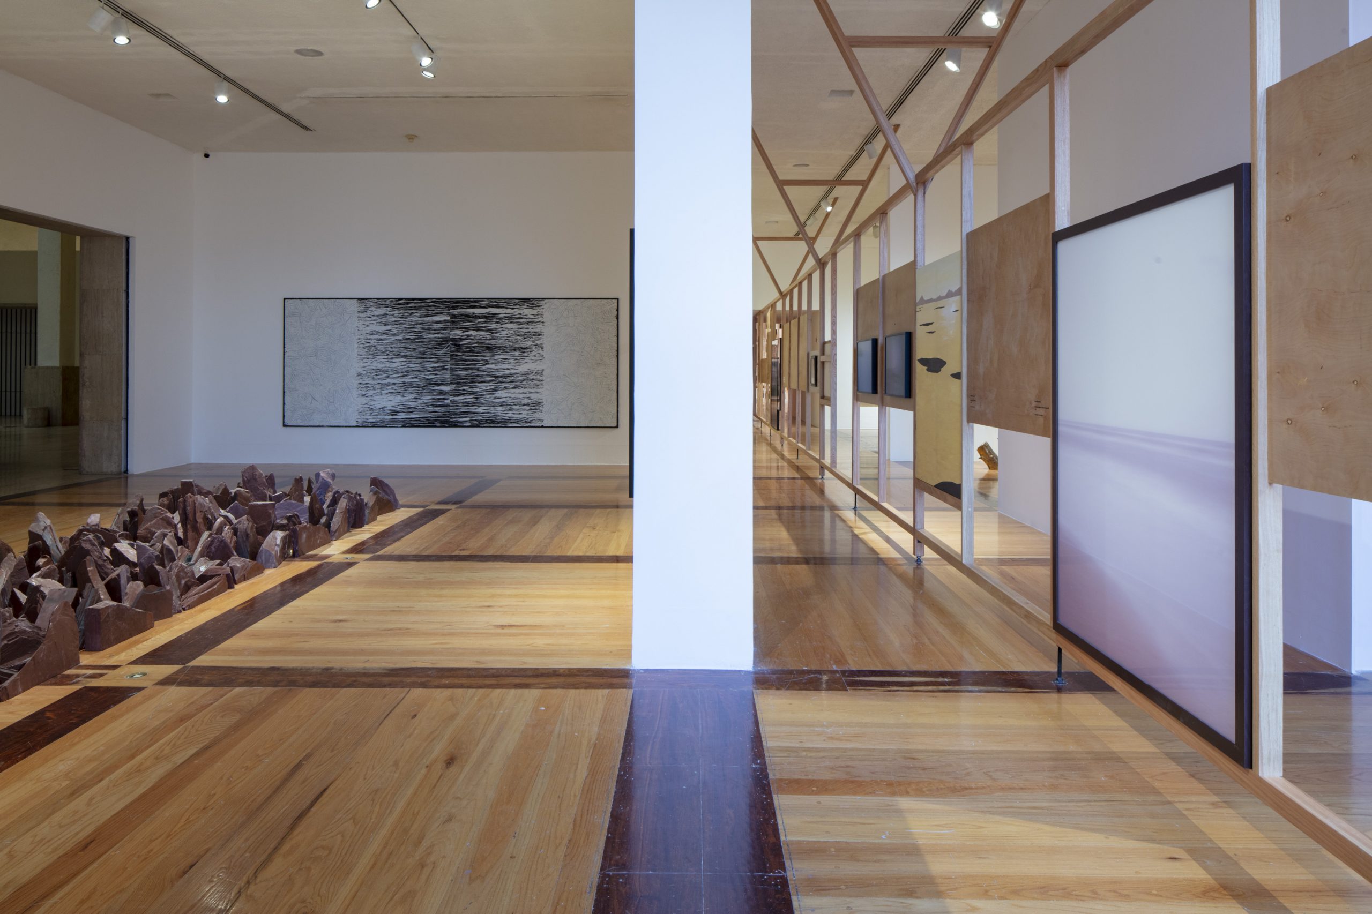
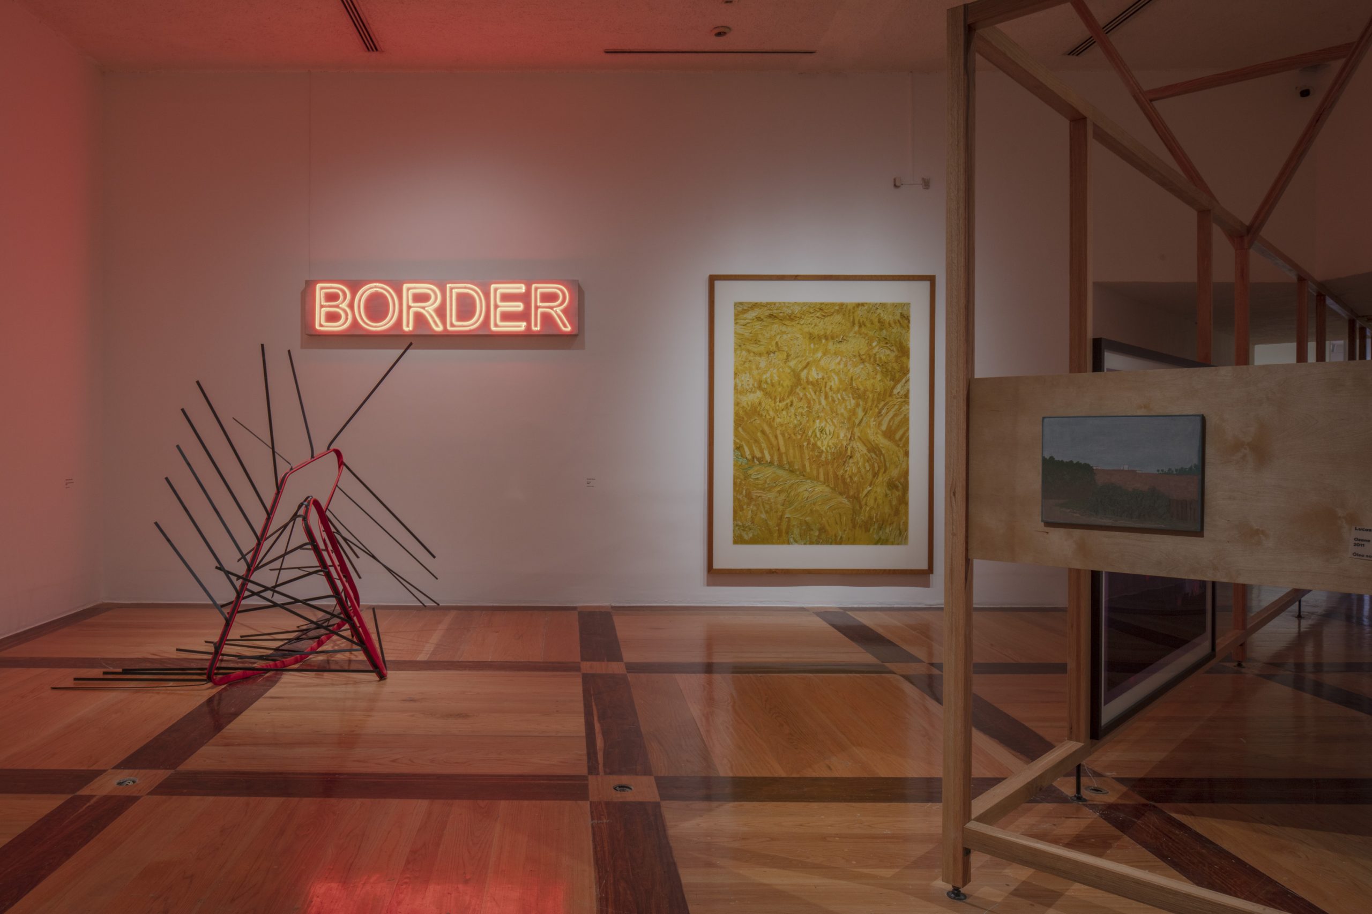
Among their works is the latest “In the Garden” exhibition project, hosted at the Marco Museum in Monterrey, Mexico. This exhibition design connects two complex and heterogeneous spaces, merging the idea of the Garden represented by a curated selection of works from the Coppel Collection, with the Marco Museum’s strong postmodern Legorretian presence.
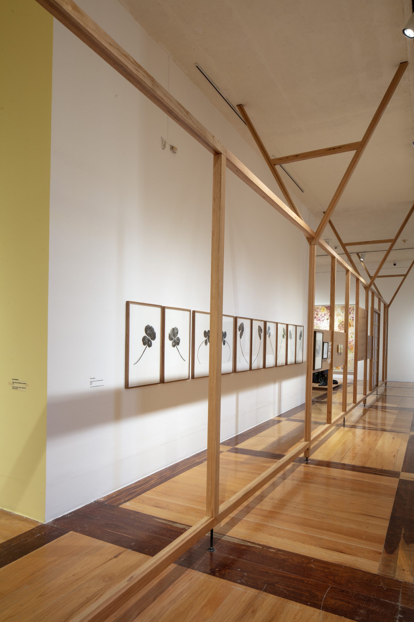
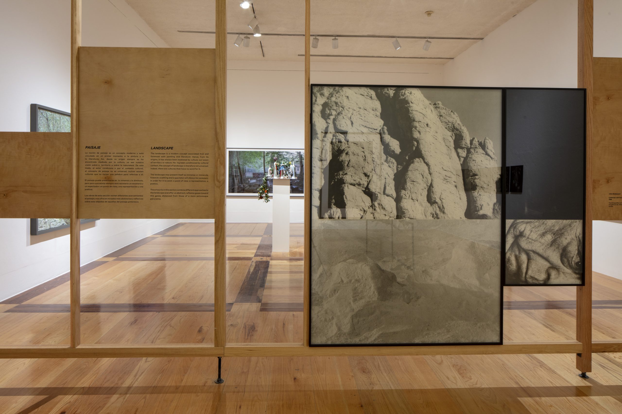
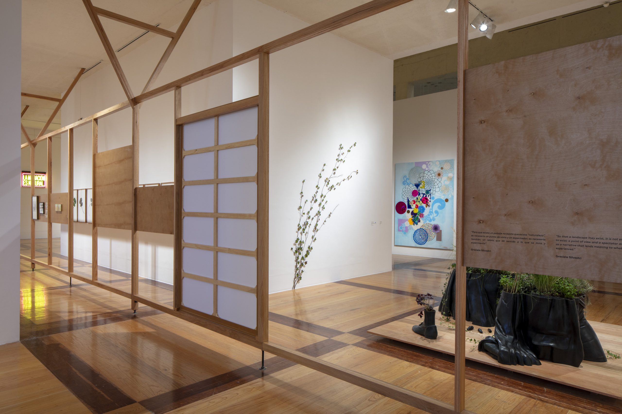
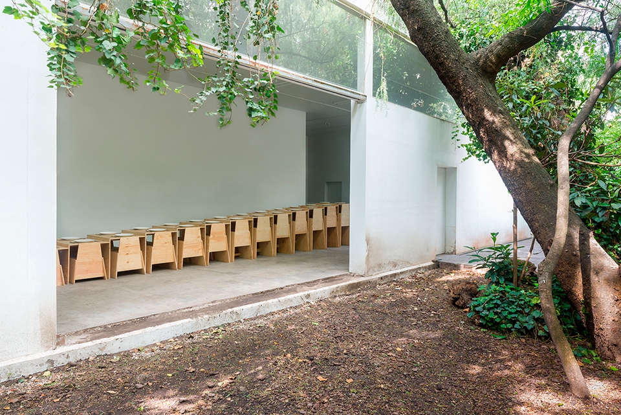
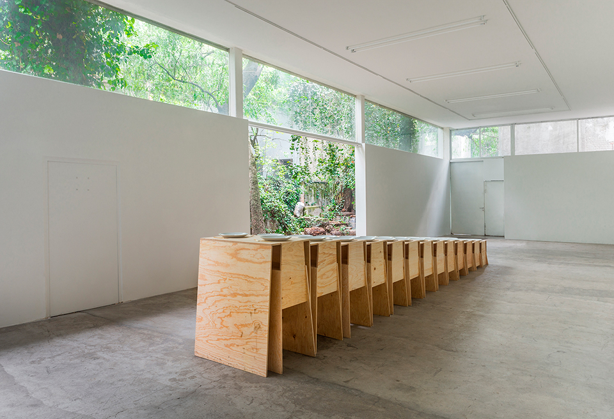
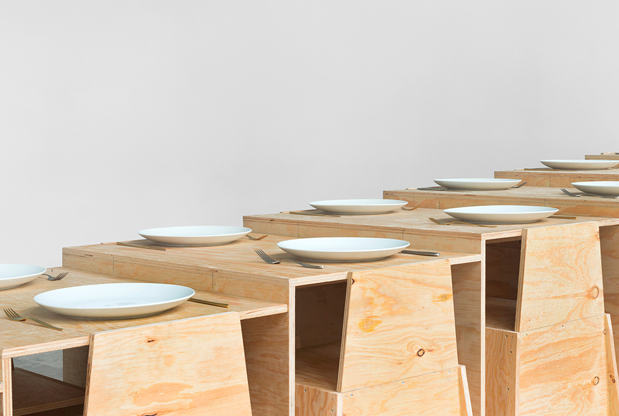
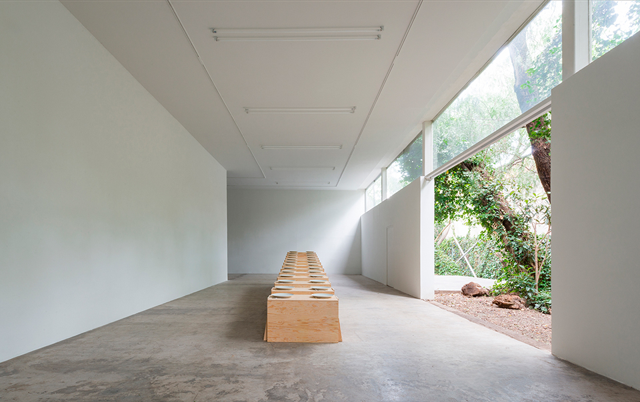
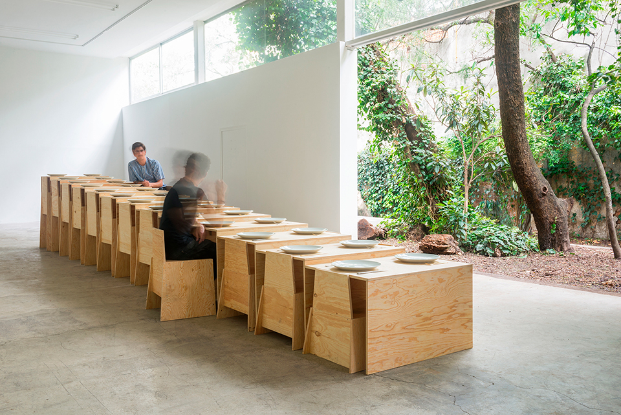
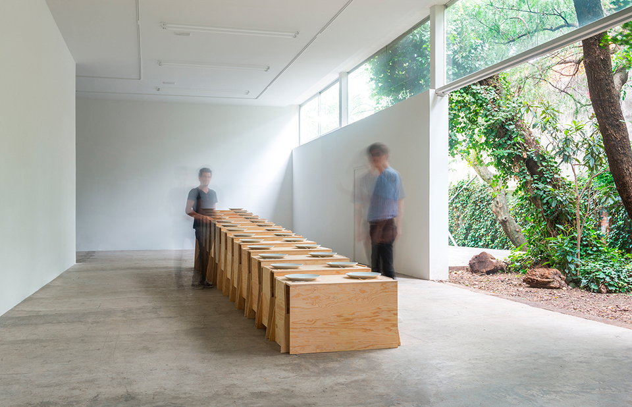
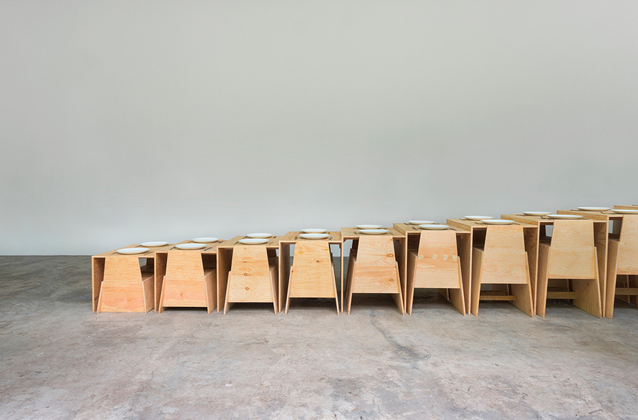
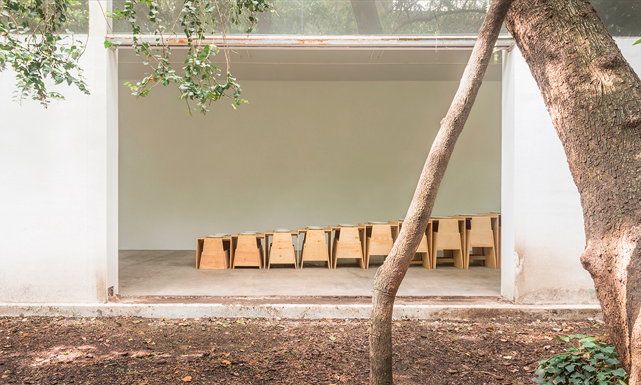
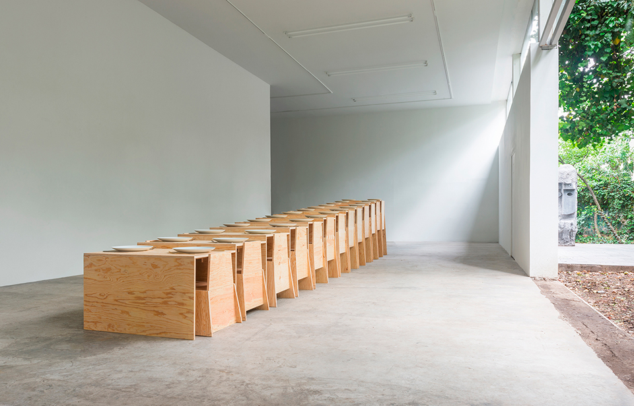
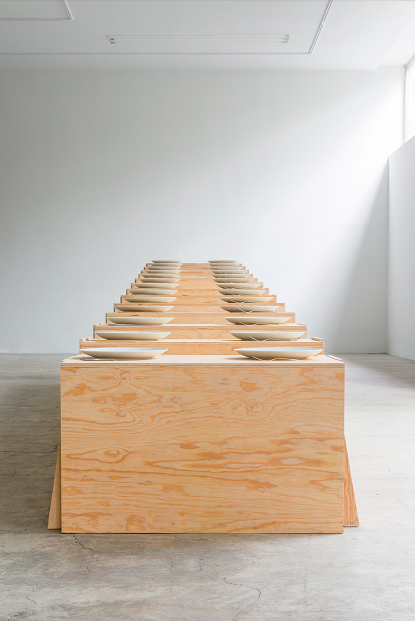
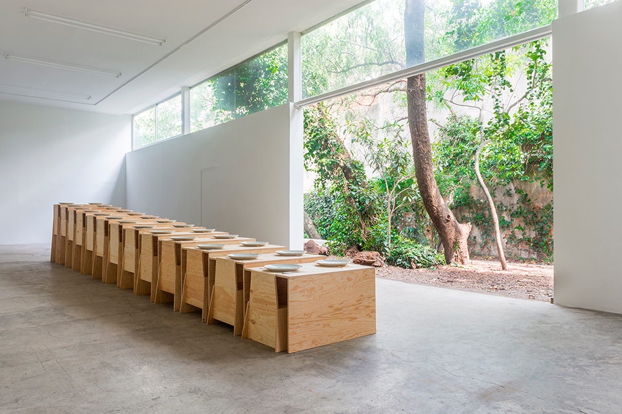
In this context, LANZA subverts the most common itinerary to offer a different spatial experience. They established an axis of symmetry throughout the four spaces, duplicating certain walls to obtain symmetrical thresholds and create new rooms for video installations and sculpture. This axis materializes in a line 80 meters long and three meters high, crafted from oak wood, expanding exhibition surfaces with rational logic while subtly referring to the idea of a tree. The project’s distinct Y-shaped structure challenges conventional notions of stability and spatial engagement, drawing inspiration from the minimalist elegance of Kazuo Shinohara’s architectural solutions. The structure, visually permeable yet impassable, enriches the presence of each artwork while confronting visitors with a physical border.
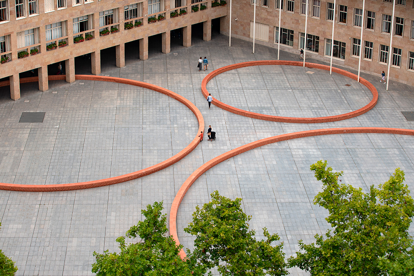
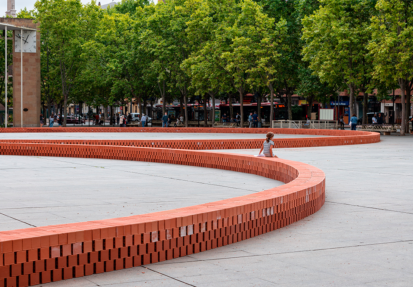
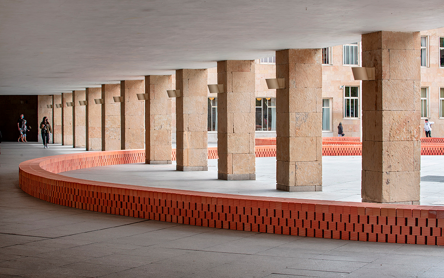
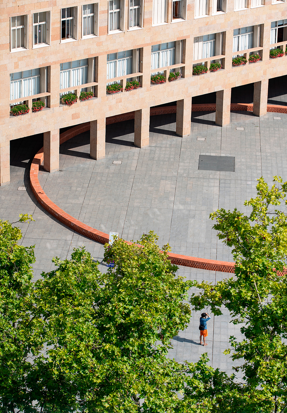
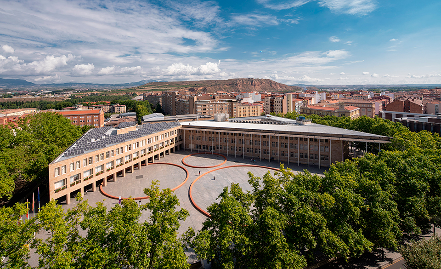

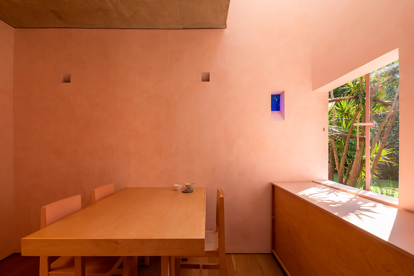
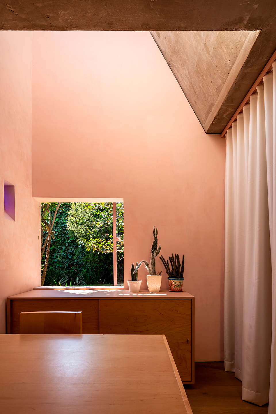
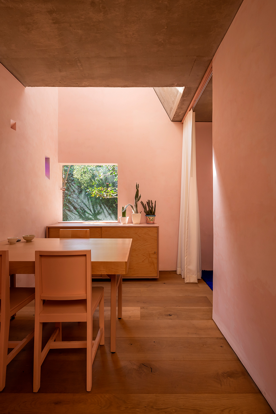
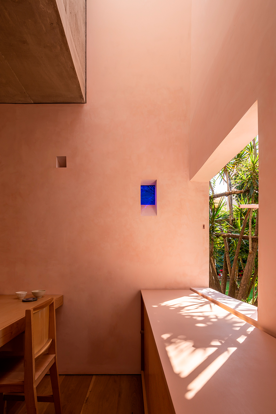
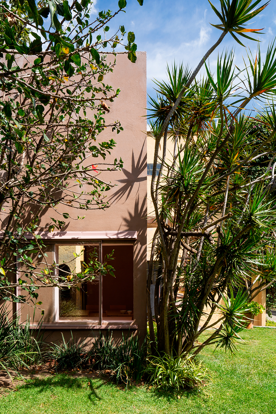
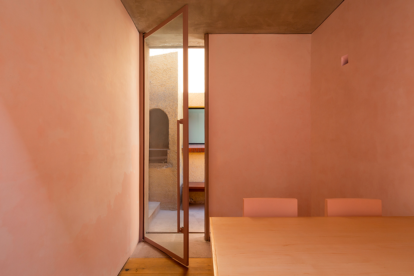
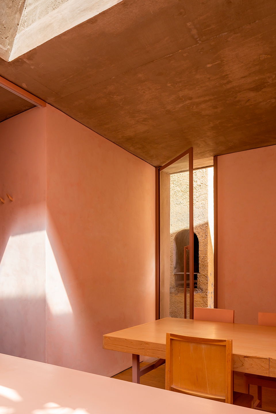
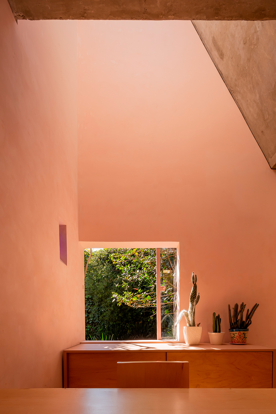
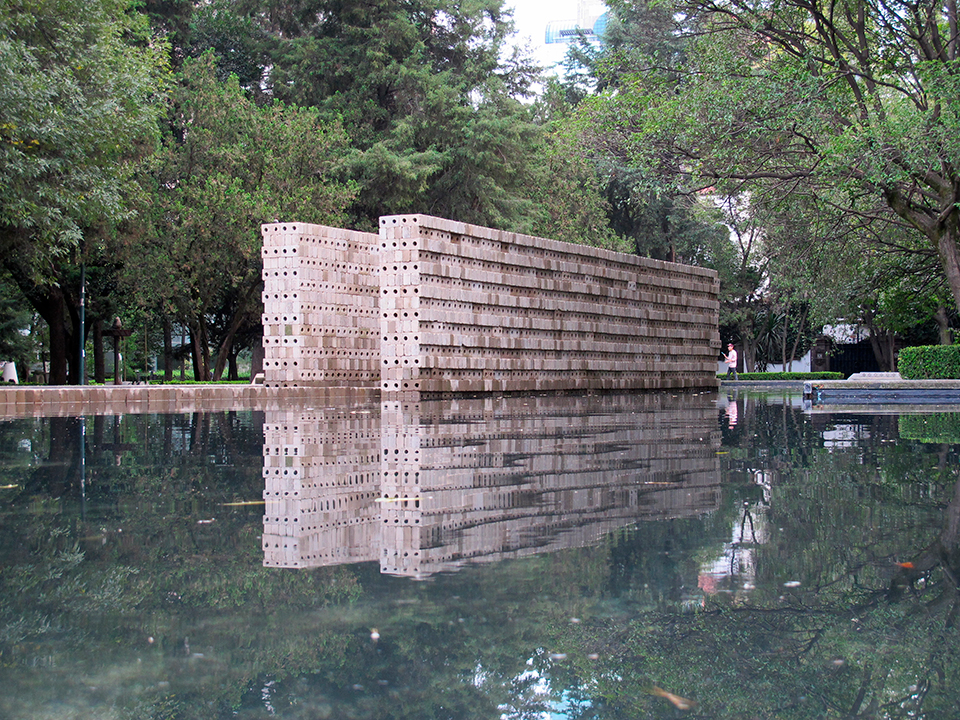
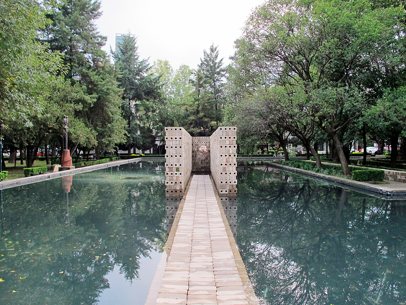
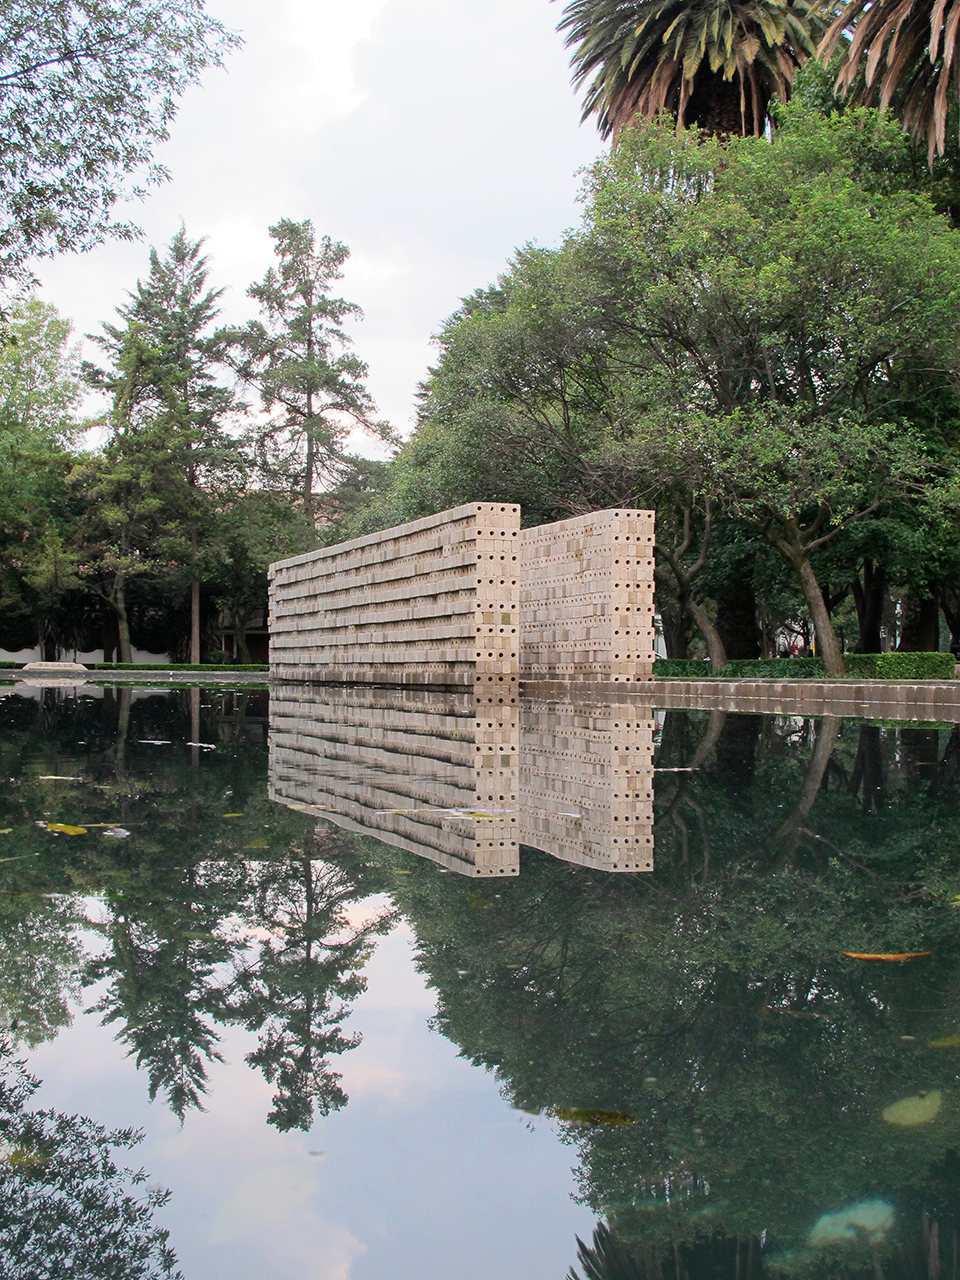
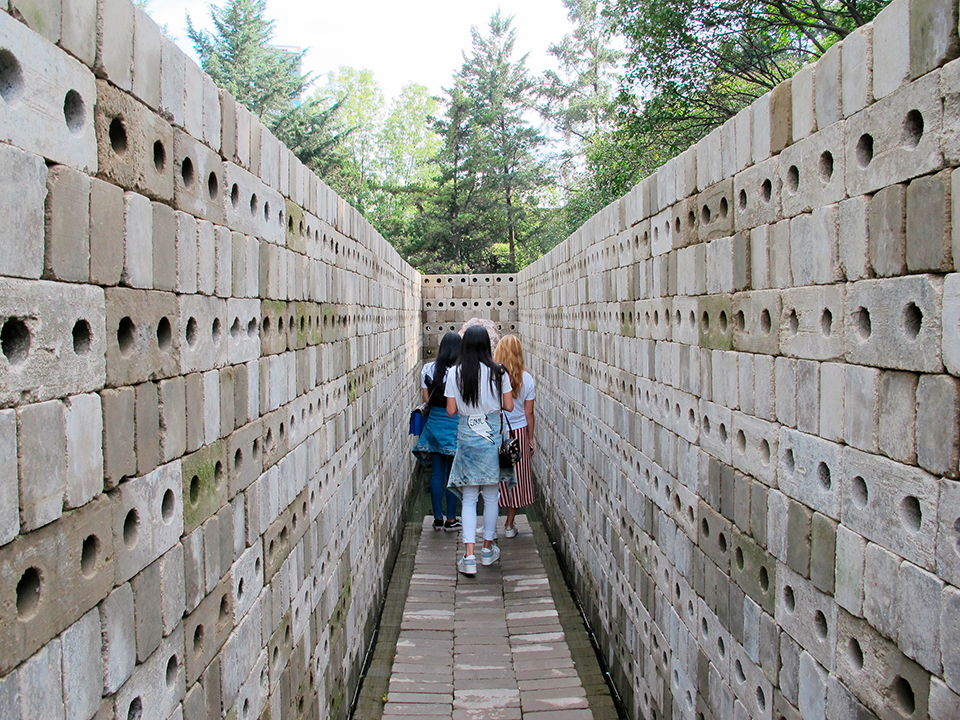
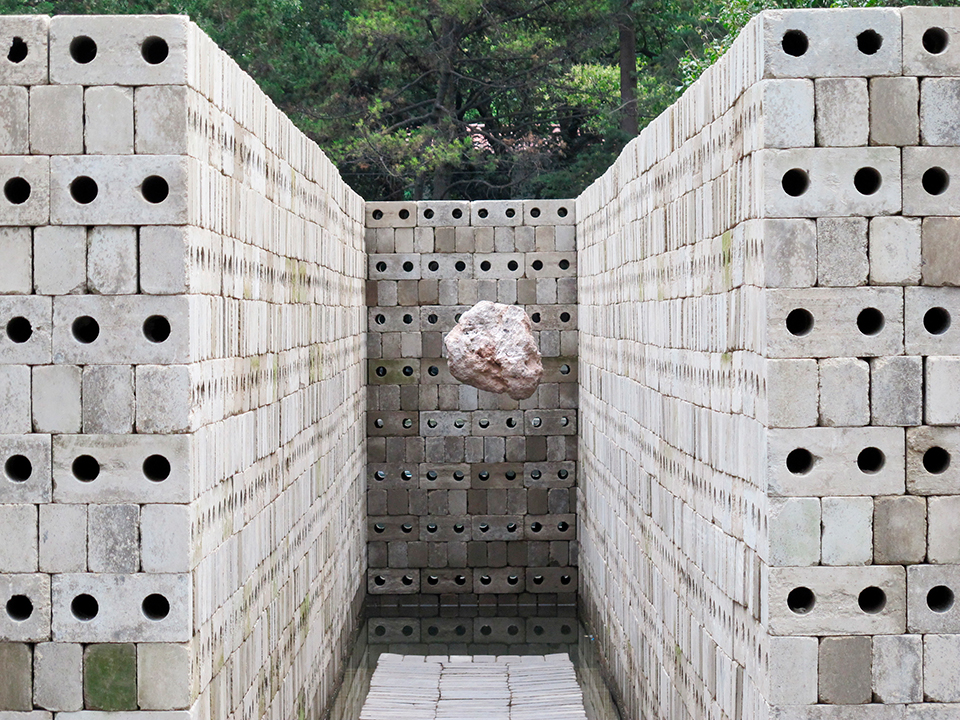
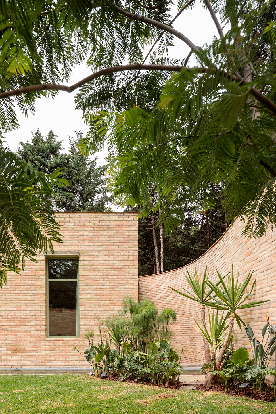
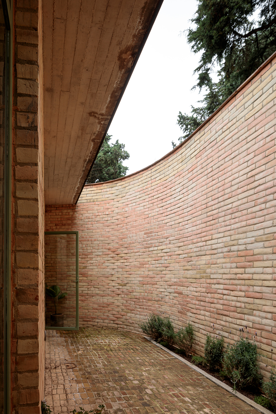
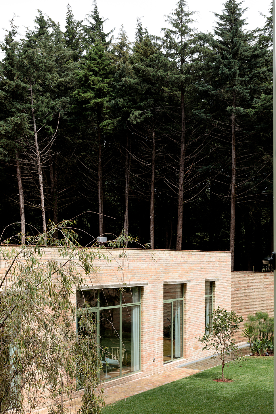
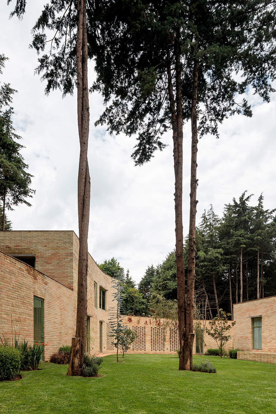
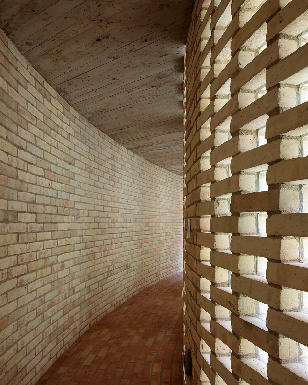
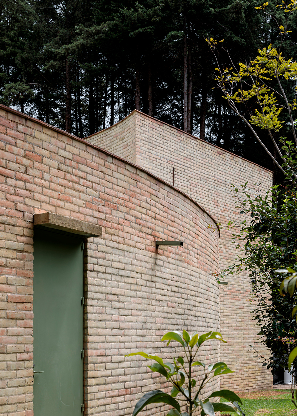
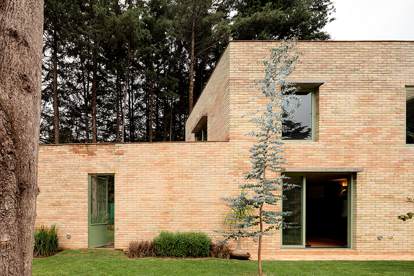
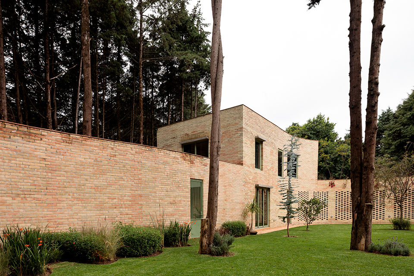
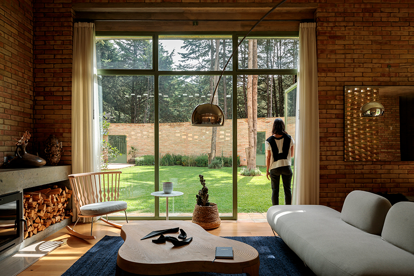
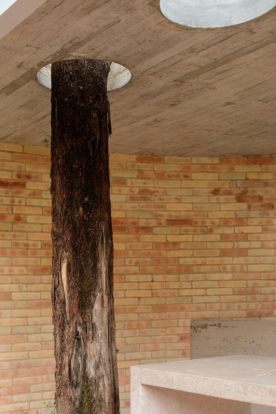
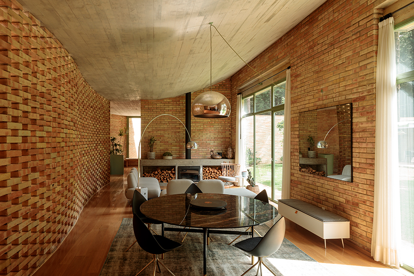
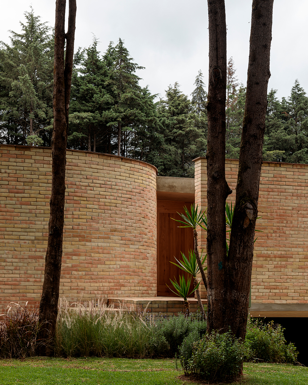
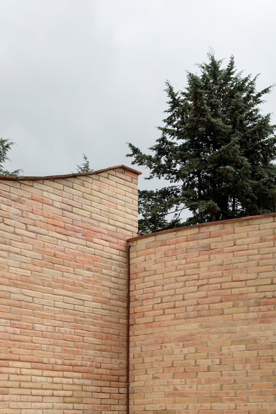
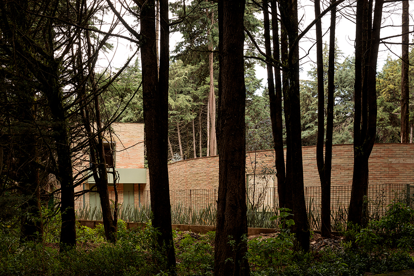
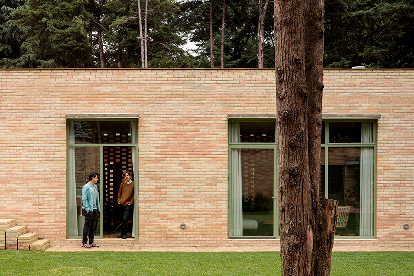
LANZA’s approach to architecture is characterized by a profound engagement with context, materials, and human experience. “We understand the architectural project as a constantly fluctuating process which is subject to various forces, a malleable element,” they state. “Architecture is conceived as the construction of a contemporary space whose energy can last forever.” Their project Forest House seamlessly integrates natural elements with the abundance of brickwork, creating harmonious living spaces that reflect the surrounding landscape. Similarly, their 1973-2021 project for the Concentrico #07 festival in Logroño, Spain, demonstrates a commitment to revitalizing urban environments while honoring historical contexts. Their interior and furniture design plays with colour, geometry and sinuous shapes, as in their concept for the showroom of erotic-garments fashion brand Marika Vera in Mexico City.
In this interview we explore the stimulating designs and philosophical underpinnings of LANZA, a studio dedicated to shaping spaces that inspire, provoke, and transcend conventional boundaries.
Why LANZA?
LANZA – We always wanted to use the name LANZA, which in Spanish is both a noun and a verb, an object and an action. At some point when registering our company, Atelier follow. But after almost a decade later we feel more comfortable with the idea of presenting both our surnames as a subtitle: LANZA Arienzo Abascal. We have gone through fire and water together so this is somehow a celebration of those shared values that continue to motivate us every day of our partnership.
How would you define your design philosophy?
LANZA – We are a reactive studio and we see ourselves as a workshop too. We like to think through hand-drawings, hand models and narratives. Being based in Mexico we always pay attention and learn from craftsmen and workers with material expertise. We usually say that we try to find and contribute to the beauty of the world.
What do you look for when designing something?
LANZA – We do architecture as a reaction to a situation and a context. We like to work with local materials that are at hand, a very simple way to be sustainable. Natural elements are always our first point of interaction. We develop the projects as one idea.
Regarding the In the Garden exhibition project you recently designed for MARCO Museum in Monterrey, how did you come up with the particular Y shape?
LANZA – We were proposing an extremely thin line. 80 meters long line and only five centimeters wide, with a three-meters tall height. And we needed it to be stable. Therefore, the Y shape: a triangle is the most stable shape with the less material.
The frames recall some Japanese technique. What was your inspiration?
LANZA – Kazuo Shinohara’s work has always been a reference for us and we realized pretty soon we were approaching some of his structural solutions for residential architecture. Particularly the 1974 project, Tanikawa House.
What did you have in mind for the visitor experience?
LANZA – Natural light was essential to the garden concept, so we put a lot of effort into rescuing the original architecture of the Legorreta building, opening once again windows to the city and to the Sculptures Patio that had been boarded up for decades. Also, we aimed to generate a feeling of curiosity and desire. The line is made of oak wood and it is very permeable, so it allows us to observe what is on the other side, but it does not allow us to cross. While the “Garden” theme may seem naïve it is actually discussing geopolitical problems across the world: boundaries, limits, authority. We wanted the public to experience all that. The exhibition displays its beauty and at the same time it confronts us with a physical border. Thus, two conceptual dimensions of the garden archetype are brought into dialogue: the hedonistic and the political.
What was the most challenging project you came across with?
LANZA – We are working on a large public cultural project that comprises several rehabilitated and a several brand-new buildings. Because of its scale, because of dealing with a strong preexistence and because of the challenges of public architecture, this might be one of the most defying projects of our career. But also, we are still involved in construction. Once the construction of a project is over, all the difficulties of the process seem to slowly fade away.
The project you dream of?
LANZA – The ones we are doing!
Why do you do architecture?
LANZA – It is a way to position oneself in the world and contribute to society and it is fun!
What suggestion would you give to a young architect in impasse?
LANZA – The point is not to succeed, but to enjoy doing architecture. Even with competitions, we tend to think that we don’t try to win, but try to have fun doing it.
As architects, what would you suggest to a private who wants to buy a piece of land where to build a new home? T
LANZA – Thinking about the space you want to build and the space you don’t want to build, what becomes nature, orchard, city or public space. In addition, it can be positive to involve architects from the beginning, from the choice of the land. This has happened in some projects and it is very interesting.
LANZA Atelier is an architecture studio founded in 2015 by Isabel Abascal and Alessandro Arienzo in Mexico City. For LANZA, architecture is a means through which one can contribute to reality and position oneself in the world. The studio’s work lays emphasis on the beauty of design and production processes, as well as on the role of people involved in them. LANZA’s first solo show took place at SFMOMA in 2018. The office’s work has also been exhibited at the 12 th São Paulo Biennial, at the Lisbon Triennial 2019 and at Concéntrico Architecture Festival in Spain 2021 and the Latin American Architecture Biennial 2023, among others. The studio is today working on industrial design, residential projects, cultural spaces and public infrastructure projects.

